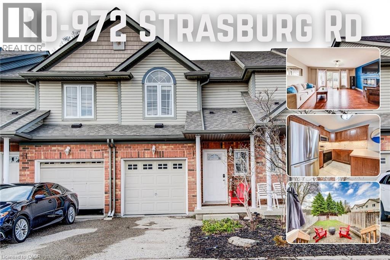
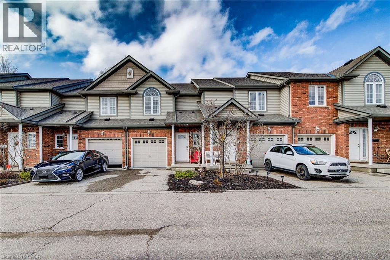
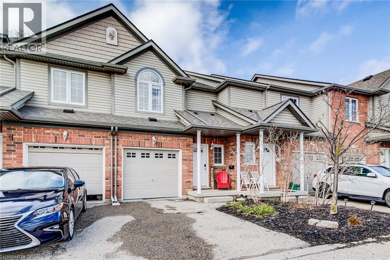
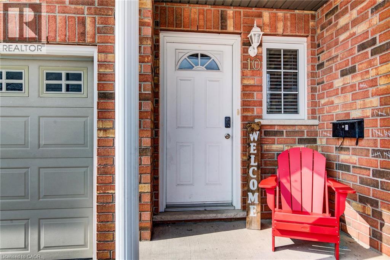
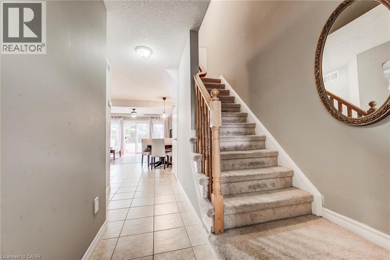
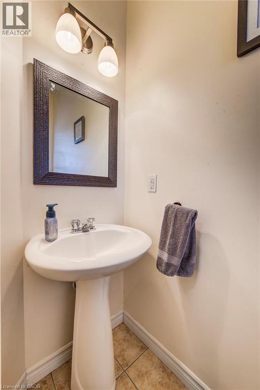
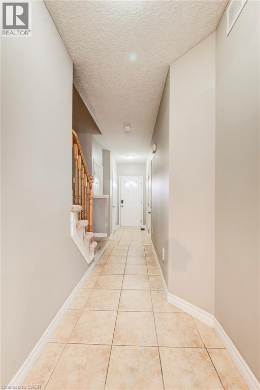
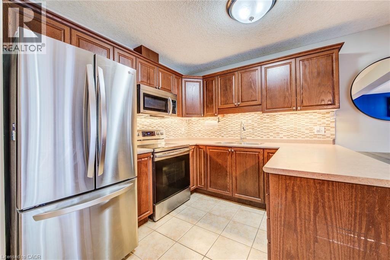
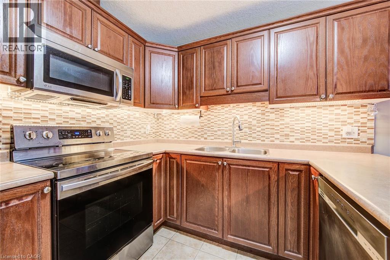
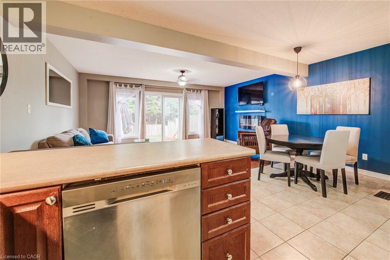
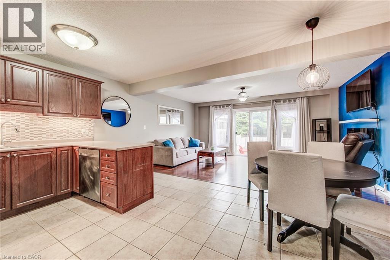
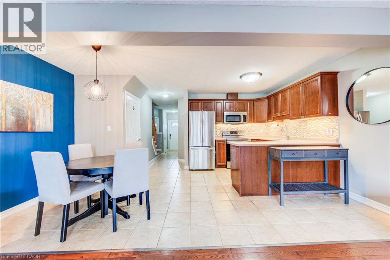
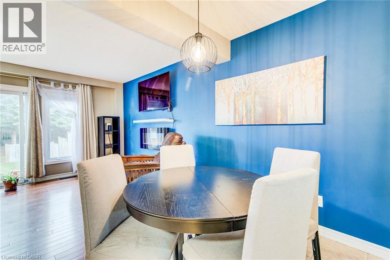
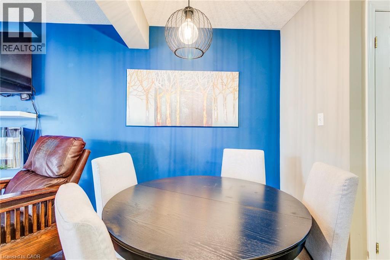
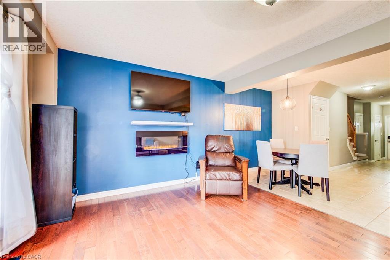
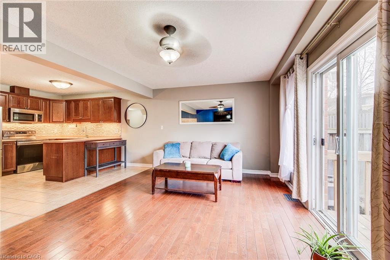
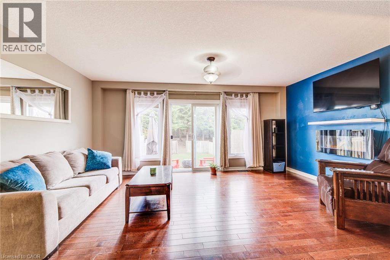
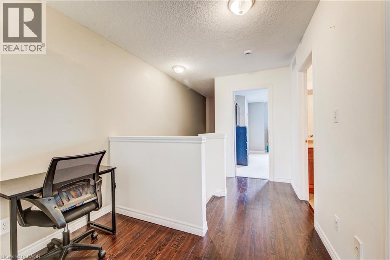
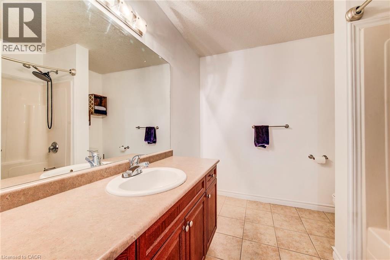
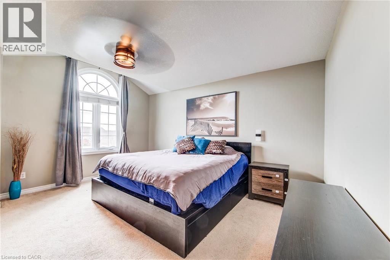
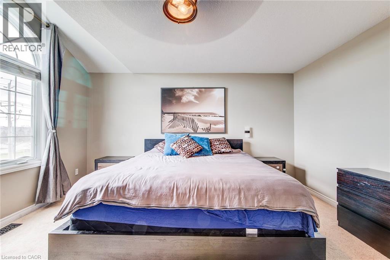
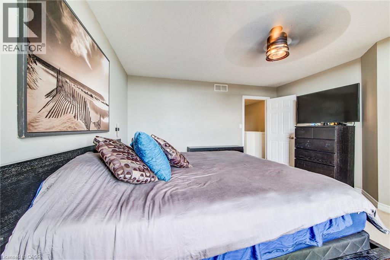
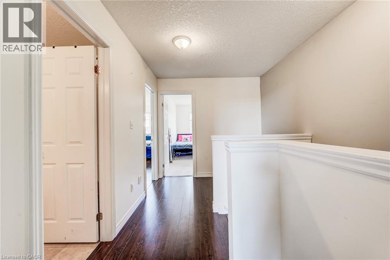
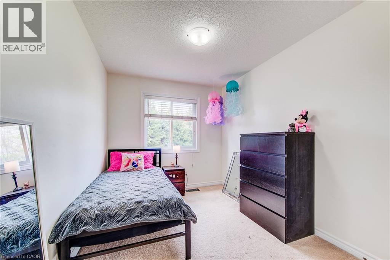
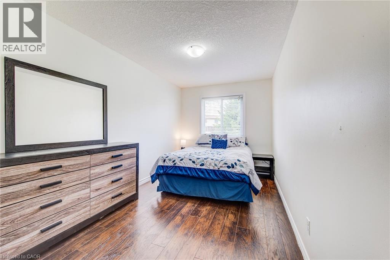
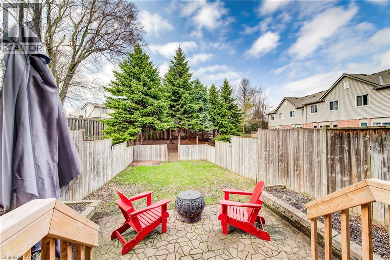
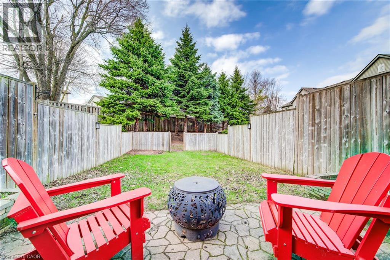
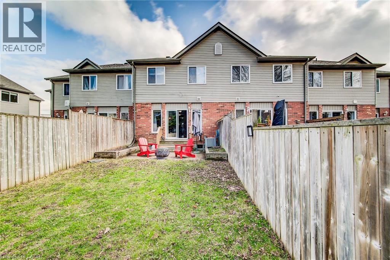
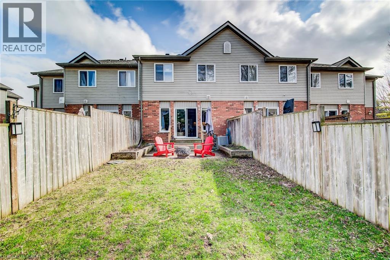
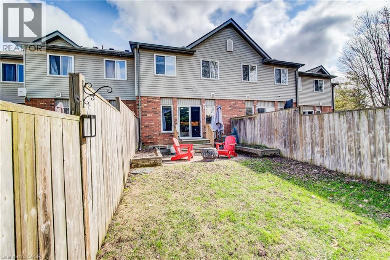
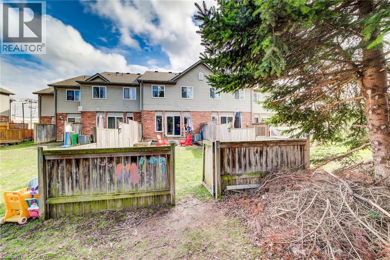
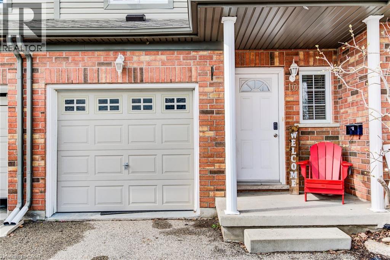
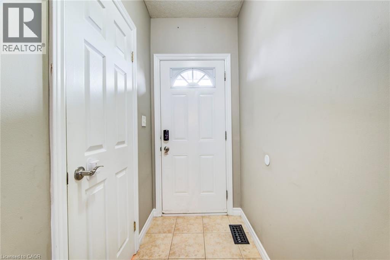
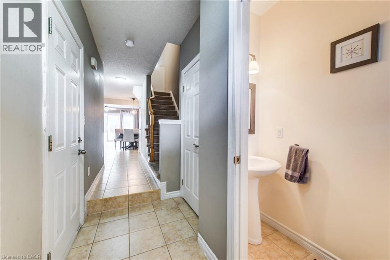
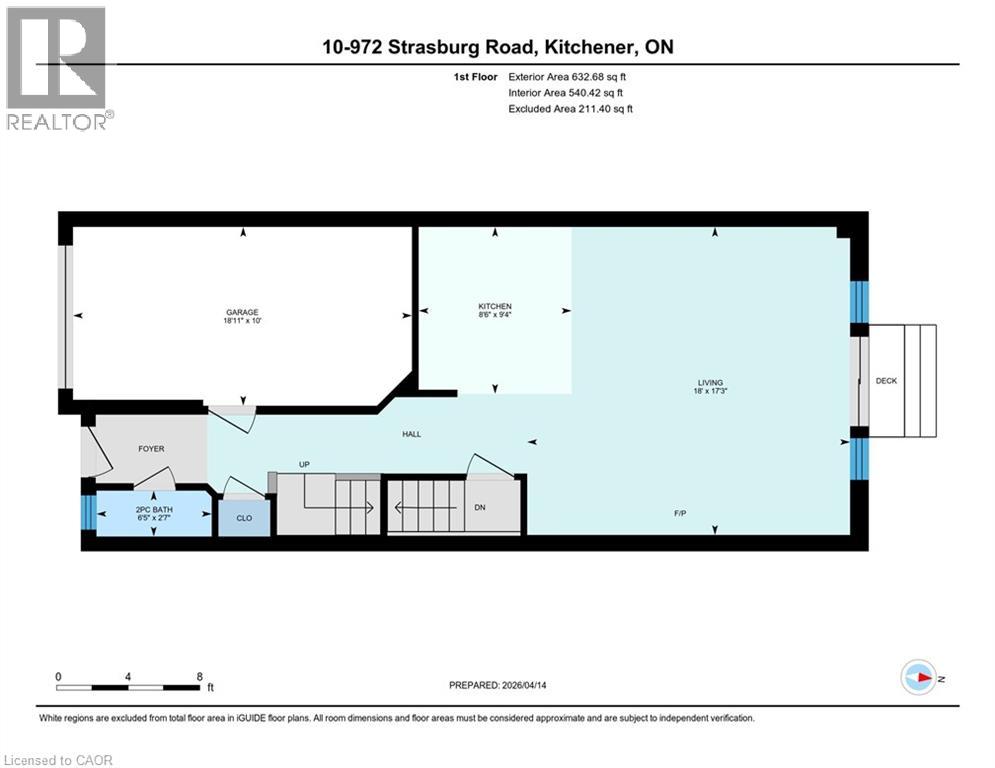
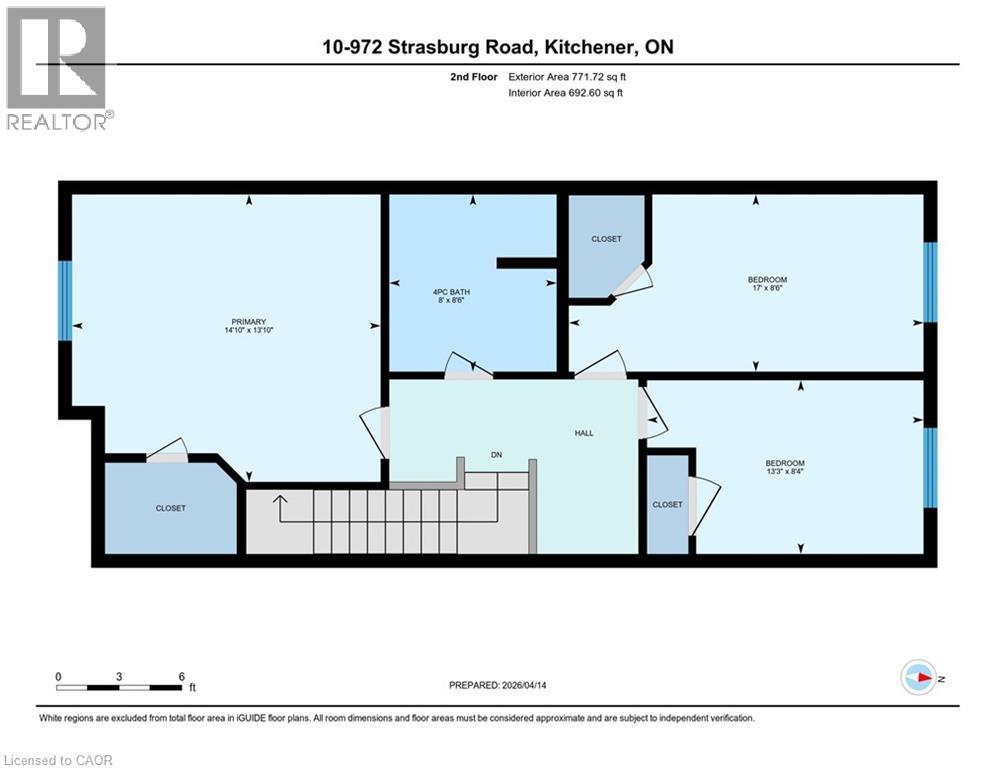
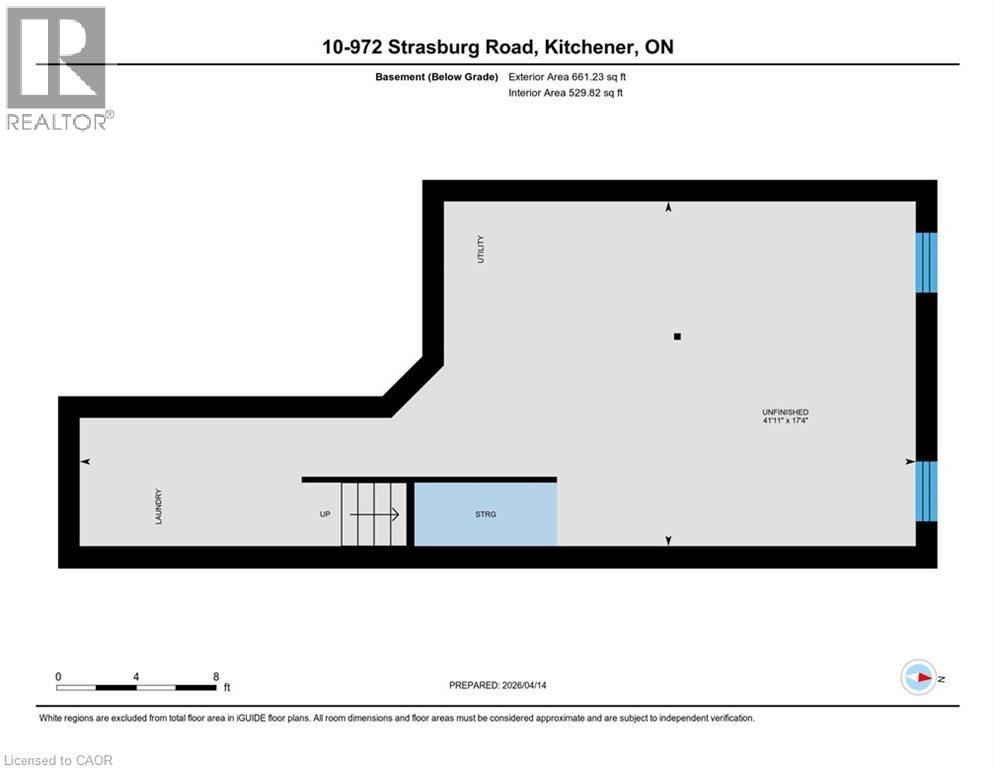
Welcome to 10-972 Strasburg Road — where comfort meets convenience in the heart of Kitchener. Step inside and you’re immediately greeted by a bright, open-concept main floor designed for both everyday living and effortless entertaining. The spacious kitchen offers plenty of cabinetry and prep space, seamlessly flowing into the dining and living areas—so you’re always connected whether you’re hosting friends or enjoying a quiet night in. Natural light pours in through the large rear windows and sliding doors, drawing your eye toward the private backyard. This is where this home truly stands out—no rear neighbours, just peaceful greenery behind you. Imagine morning coffee, evening fires, or summer gatherings in your own quiet outdoor retreat. Upstairs, you’ll find three well-proportioned bedrooms, including a generous primary suite with plenty of room to unwind. The layout is practical and family-friendly, complemented by a full bathroom designed for convenience and comfort. The unfinished basement offers a blank canvas—a valuable opportunity to create additional living space, a home gym, or a rec room tailored to your lifestyle. With a single-car garage, private driveway, and a location close to schools, parks, shopping, and transit, this home checks all the boxes. If you’ve been looking for a move-in-ready townhome with privacy, space, and potential—this is the one you don’t want to miss. (id:2494)
Property Details
ID
29608474
Ammenities Near By
Park, Place of Worship, Public Transit, Schools
Equipment Type
Water Heater
Features
Conservation/green belt, Paved driveway, Automatic Garage Door Opener
Location Description
Bleams rd to Strasburg
Maintenance Fee
679.00
Maintenance Fee Payment Unit
Monthly
Maintenance Fee Type
Landscaping, Parking
Parking Space Total
2
Price
540,000
Rental Equipment Type
Water Heater
Transaction Type
For sale
Zoning Description
R6
Building
Bathroom Total
2
Bedrooms Above Ground
3
Bedrooms Total
3
Construction Style Attachment
Attached
Appliances
Central Vacuum - Roughed In, Dishwasher, Dryer, Microwave, Refrigerator, Stove, Washer, Window Coverings, Garage door opener
REALTOR®, REALTORS®, and the REALTOR® logo are certification marks that are owned by REALTOR® Canada Inc. and licensed exclusively to The Canadian Real Estate Association (CREA). These certification marks identify real estate professionals who are members of CREA and who must abide by CREA’s ByLaws, Rules, and the REALTOR® Code. The MLS® trademark and the MLS® logo are owned by CREA and identify the quality of services provided by real estate professionals who are members of CREA
The information contained on this site is based in whole or in part on information that is provided by members of The Canadian Real Estate Association, who are responsible for its accuracy. CREA reproduces and distributes this information as a service for its members and assumes no responsibility for its accuracy
This website is operated by a brokerage or salesperson who is a member of The Canadian Real Estate Association
The listing content on this website is protected by copyright and other laws, and is intended solely for the private, non commercial use by individuals. Any other reproduction, distribution or use of the content, in whole or in part, is specifically forbidden. The prohibited uses include commercial use, "screen scraping", "database scraping", and any other activity intended to collect,store,reorganize or manipulate data on the pages produced by or displayed on this website